
Skincare
Architects Visits: Yolo Cabin by Butler Armsden Architects
Jul
Some cabins whisper “rustic escape.” Yolo Cabin pes of California farm country, gives them a modern tune-up, and then quietly parks itself among the trees as though it has always belonged there. Designed by San Francisco-based Butler Armsden Architects, this compact retreat near Winters, California, shows how regional architecture can feel contemporary without arriving in a shiny spaceship costume.
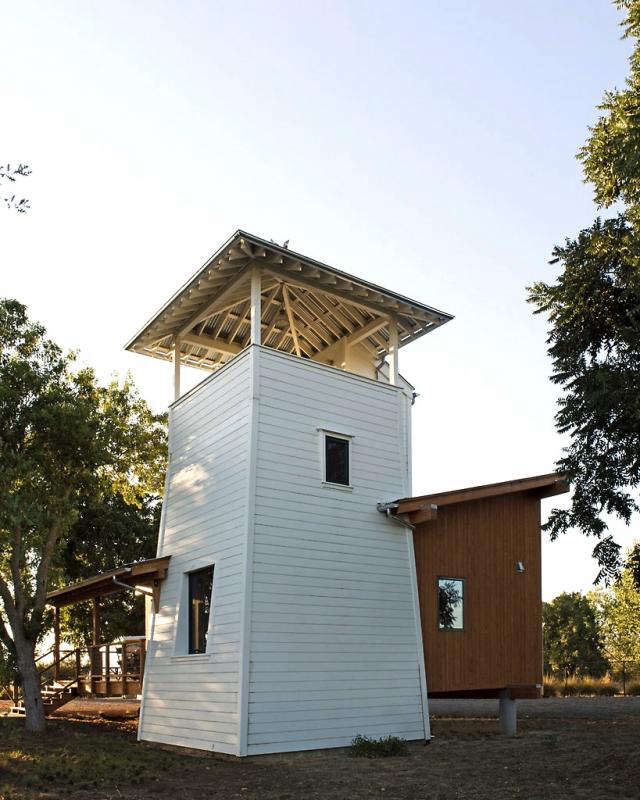
Also known as the Yolo County Cabin, the approximately 1,000-square-foot residence sits on a 400-acre working farm in the Sacramento Valley. Its design combines two recognizable agricultural forms: a low lean-to shed and a tall, hipped-roof water tower. The result is practical, playful, and deeply connected to place. It is a small building with a surprisingly large architectural idea: look closely at what already works in the landscape, then reinterpret it rather than overpower it.
A Modern Cabin Rooted in Yolo County
The land around Winters is broad, productive, and famously horizontal. On a flat agricultural site, a conventional cabin could easily disappear into the distance or feel like an unrelated suburban house dropped between crops. Butler Armsden Architects responded by treating the surrounding farm structures as a local design vocabulary.
The low portion of the cabin recalls the sheds, barns, and utility buildings common throughout California’s agricultural regions. Beside it, the tower rises as a compact landmark. This taller volume is not decorative scenery. It organizes private space, supports an elevated viewing terrace, and gives the cabin a recognizable silhouette from across the fields.
That combination makes the building feel both familiar and new. The architects did not copy an old barn plank for plank. Instead, they extracted useful qualities from rural buildings: simple massing, efficient roofs, wood cladding, shaded outdoor space, and forms that are easy to read from a distance. It is regional modernism without the lecture notes.
Two Forms, One Clear Architectural Story
The Lean-To Living Wing
The main shared spaces occupy the elongated shed-like wing. Its sloping roof creates a relaxed profile and gives the interior a sense of openness without requiring an oversized footprint. Large openings connect the living area to the porch and landscape, allowing everyday activities to remain visually tied to the farm.
This wing behaves like the social heart of the cabin. Cooking, eating, reading, and gathering happen in a simple linear arrangement rather than a maze of formal rooms. That economy is important in a small retreat. Every square foot needs a job, and preferably more than one. A dining surface can become a worktable; a porch can become a summer living room; a view can do the decorating.
The Water-Tower Volume
The vertical portion gives Yolo Cabin its memorable character. Inspired by the water towers scattered across the region, it contains private sleeping space and leads upward to a rooftop viewing terrace. From there, the flatness of the Sacramento Valley becomes an advantage. With few nearby obstructions, the terrace offers broad views over the vegetable garden, cultivated acreage, and the coastal range to the west.
Architecturally, the tower also provides contrast. The lean-to wing stretches outward, while the tower pulls the eye upward. One form is domestic and porch-like; the other feels watchful and almost ceremonial. Together they make a tiny composition feel richer than its size suggests.
Why the Site Strategy Works
Rather than placing the cabin alone in the middle of open acreage, the designers tucked it behind a small grove of trees. That decision creates an immediate sense of shelter and density on an otherwise exposed site. The trees soften the building’s outline, filter views from the lower rooms, and make the approach feel like an arrival rather than a drive toward an object sitting in a field.
The placement also creates two different ways to experience the landscape. At ground level, the porch and windows frame views through trunks, foliage, and garden elements. The scenery feels layered and intimate. From the tower terrace, those foreground filters fall away, revealing a much wider horizon. The cabin therefore offers both enclosure and openness without needing multiple buildings or elaborate circulation.
A Cabin That Barely Touches the Ground
One of the most clever features is almost hidden. The structure rests on two large glued-laminated timber beams, commonly called glulam beams. These engineered wood members provide strong, stable support while allowing the cabin to sit slightly above the earth.
That lift produces several benefits. Air can move beneath the floor, a useful strategy during hot inland summers. The raised position improves sightlines from the lower living spaces. It also reduces the visual heaviness of the building, making the cabin appear to hover gently above the site rather than press down upon it.
Most unusually, the beam-based structure was conceived so the cabin could potentially be lifted and relocated elsewhere on the property. Mobility is rarely associated with a custom architectural retreat, yet here it is integrated into the structural concept. The cabin is not a recreational vehicle wearing cedar siding; it is a permanent-quality building designed with future movement in mind.
Materials That Support the Rural Character
Exterior wood siding helps the cabin belong among farm buildings and trees. The material brings warmth to the simple geometry and will naturally gain character as it ages. Instead of relying on complicated shapes or expensive visual tricks, the design lets proportion, shadow, texture, and repetition carry the composition.
The generous porch is equally important. In rural architecture, a porch is rarely just a decorative strip attached to the facade. It mediates between indoors and outdoors, provides shade, catches breezes, and creates a place for muddy boots, coffee cups, conversations, and the occasional insect with boundary issues.
At Yolo Cabin, the porch captures afternoon light while extending the usable living area. It makes the compact interior feel larger because occupants can move naturally between enclosed rooms and covered exterior space. This is one of the project’s best lessons for small-home design: adding a well-positioned outdoor room can be more valuable than adding another fully conditioned room.
Passive Comfort in a Hot Agricultural Landscape
Winters experiences warm, dry summers, so the cabin’s relationship to sun and air is more than aesthetic. Elevating the floor encourages circulation below the building. Roof overhangs and porch coverage provide shade. Operable openings can support cross-ventilation, while the grove offers a cooler, more protected microclimate than the open field.
These strategies do not eliminate the need for modern mechanical systems, but they reduce the burden placed on them. Good passive design begins by making the building cooperate with local conditions. Mechanical equipment can then fine-tune comfort rather than fight the architecture all day like an exhausted parent negotiating bedtime.
Small-Space Planning Without Tiny-House Theater
Yolo Cabin is compact, but it is not designed as a stunt. It does not ask residents to unfold six pieces of furniture before breakfast or store socks in the oven. Instead, the plan uses clear zoning. The long wing handles shared life, while the tower accommodates more private functions and vertical circulation.
The architecture also avoids unnecessary hallways. In a small building, circulation space must contribute to the experience. Movement toward the tower becomes part of the spatial sequence, and climbing to the terrace ends with a reward: the full agricultural panorama.
Natural light, visible roof structure, warm wood, and direct outdoor access help the rooms feel generous. The project demonstrates that perceived spaciousness depends on more than floor area. Ceiling shape, long views, daylight, outdoor extensions, and a logical plan can make a 1,000-square-foot cabin feel calmer than a much larger house filled with awkward corners.
Regional Vernacular Without Nostalgia
The phrase “vernacular architecture” can sound scholarly, but the principle is straightforward. Local buildings develop recognizable forms because those forms respond to climate, available materials, construction knowledge, and daily work. A water tower is tall because gravity helps distribute water. A shed roof is simple because simple roofs are economical and efficient.
Butler Armsden Architects borrowed the logic and identity of those forms while adapting them for contemporary living. This is different from pasting barn doors onto an ordinary house and declaring victory. The reference is embedded in the massing, structure, siting, and experience of the building.
That restraint gives the project longevity. Trends in finishes may come and go, but a building that understands its landscape tends to age with dignity. Yolo Cabin remains visually distinctive because its central idea is clear, not because it collected every fashionable detail available at the time.
Recognition and Lasting Influence
The project received recognition in the residential architecture category under 3,000 square feet from California Home + Design in 2010. It has also appeared in architecture and design publications focused on cabins, small houses, and modern rural living.
Its continued appeal is easy to understand. The cabin addresses several ideas that remain relevant: building smaller, using outdoor space intelligently, learning from agricultural architecture, reducing disturbance to the land, and planning for long-term flexibility. It also photographs beautifully, which never hurts. Architecture may be serious, but it still enjoys a good profile picture.
Design Lessons From Yolo Cabin
Start With the Landscape, Not a Style Board
The cabin’s identity comes from Yolo County itself. Designers working on rural homes can learn more from nearby barns, irrigation structures, wind patterns, and tree lines than from importing a fashionable style with no local relationship.
Use Height Selectively
The tower proves that a small amount of vertical construction can transform the experience of a flat site. Rather than making the entire building two stories, the architects concentrated height where it creates privacy, identity, and panoramic views.
Make Structure Perform Multiple Tasks
The glulam beams support the cabin, raise it for airflow and views, reduce ground contact, and permit possible relocation. Efficient design often comes from one element solving several problems at once.
Treat Outdoor Space as Real Living Space
The porch is not leftover area. It is a climate buffer, circulation zone, social room, and visual extension of the interior. For compact homes, that kind of multifunctional outdoor space can dramatically improve daily life.
Frequently Asked Questions About Yolo Cabin
Where is Yolo Cabin located?
Yolo Cabin is located on a large farm near Winters in Yolo County, California, within the Sacramento Valley agricultural region.
Who designed Yolo Cabin?
The cabin was designed by Butler Armsden Architects, a San Francisco architecture firm known for residential work throughout Northern California.
How large is the cabin?
The project is approximately 1,000 square feet, making it compact but substantially larger than most mobile tiny houses.
Why does the cabin look like a water tower?
The tower form references agricultural water towers found throughout the surrounding landscape. It contains private space and supports a rooftop terrace with expansive views.
Can Yolo Cabin be moved?
The structure is supported by two large glulam beams and was designed so it could potentially be lifted and relocated to another part of the farm.
Experiencing Yolo Cabin: A Visitor-Style Architectural Walkthrough
Because this is an architectural interpretation rather than a claim of a personal visit, imagine arriving at Yolo Cabin on a warm afternoon. The approach across the farm is long enough for the building to reveal itself gradually. At first, the tower is the easiest element to spot. It rises above the low vegetation like a modest rural markerpart lookout, part water tower, part architectural wink.
As the road nears the grove, the cabin becomes less isolated. Trees interrupt the broad horizon and create a pocket of shade. The building’s low wing settles behind trunks and branches, so the experience changes from viewing an object across open land to entering a small outdoor room. That transition matters. It makes the cabin feel protected without fencing itself off from the farm.
The porch would likely become the natural pause point. Before opening a door, a visitor can understand the basic plan: the long shed form for shared living, the taller tower for private rooms and views, and the raised floor running lightly over the ground. The wood siding and straightforward construction keep the mood informal. Nothing appears to be asking for white gloves or a whispered museum voice.
Inside the main wing, the strongest impression would be connection rather than size. Windows and doors pull the eye outward, while the sloped ceiling follows the simple roof form. The room does not need excessive decoration because the farm supplies changing color, weather, and movement. Morning activity might be visible near the garden; afternoon light would stretch across the porch; evening would flatten the fields into darker bands beneath a wide sky.
Moving toward the tower changes the pace. The horizontal living space gives way to a more vertical sequence, making the cabin feel larger and more varied. Climbing upward also builds anticipation. Instead of receiving the broadest view immediately, the architecture saves it for the terrace.
At the top, the logic of the project becomes clear. The flat land that might have seemed difficult from ground level becomes the cabin’s greatest visual asset. The horizon opens in every direction, with fields, garden plots, tree lines, and distant hills forming a layered map of the property. The tower does not compete with the landscape; it simply gives visitors the height needed to appreciate it.
The most memorable part of the experience would probably be the contrast between scale and reach. The cabin is small, yet its porch, windows, and rooftop terrace claim an enormous territory visually. It demonstrates how architecture can feel expansive without consuming more land. A well-framed view, it turns out, is the only square footage that comes with no property-tax bill.
For homeowners and designers, the experiential lesson is practical: begin with how people will move, pause, look, cool down, gather, and step outside. Yolo Cabin succeeds because its forms are not merely photogenic. Each one creates a distinct momentthe shaded arrival, the open living room, the climb, and the final panorama. That sequence turns a compact rural retreat into a complete architectural journey.
Conclusion
Yolo Cabin by Butler Armsden Architects is a persuasive example of modern rural architecture that listens before it speaks. Its lean-to wing, water-tower volume, shaded porch, raised glulam structure, and carefully chosen site all respond to the agricultural character of Yolo County. The cabin is compact without feeling cramped, contemporary without rejecting tradition, and memorable without shouting across the fields.
Its biggest achievement is not a single dramatic detail. It is the way every decision reinforces the same idea: a small building can belong deeply to a place while still offering something inventive. For architects, cabin enthusiasts, and homeowners considering a compact retreat, Yolo Cabin is a reminder that good design does not always need more space. Sometimes it needs a better view, a smarter porch, and two very capable beams.
Editorial note: This independent architectural overview synthesizes publicly documented project information and design analysis. It is not an official statement from Butler Armsden Architects and does not claim a firsthand site visit.

