
Body Care
What Is a Veranda on a House?
Aug
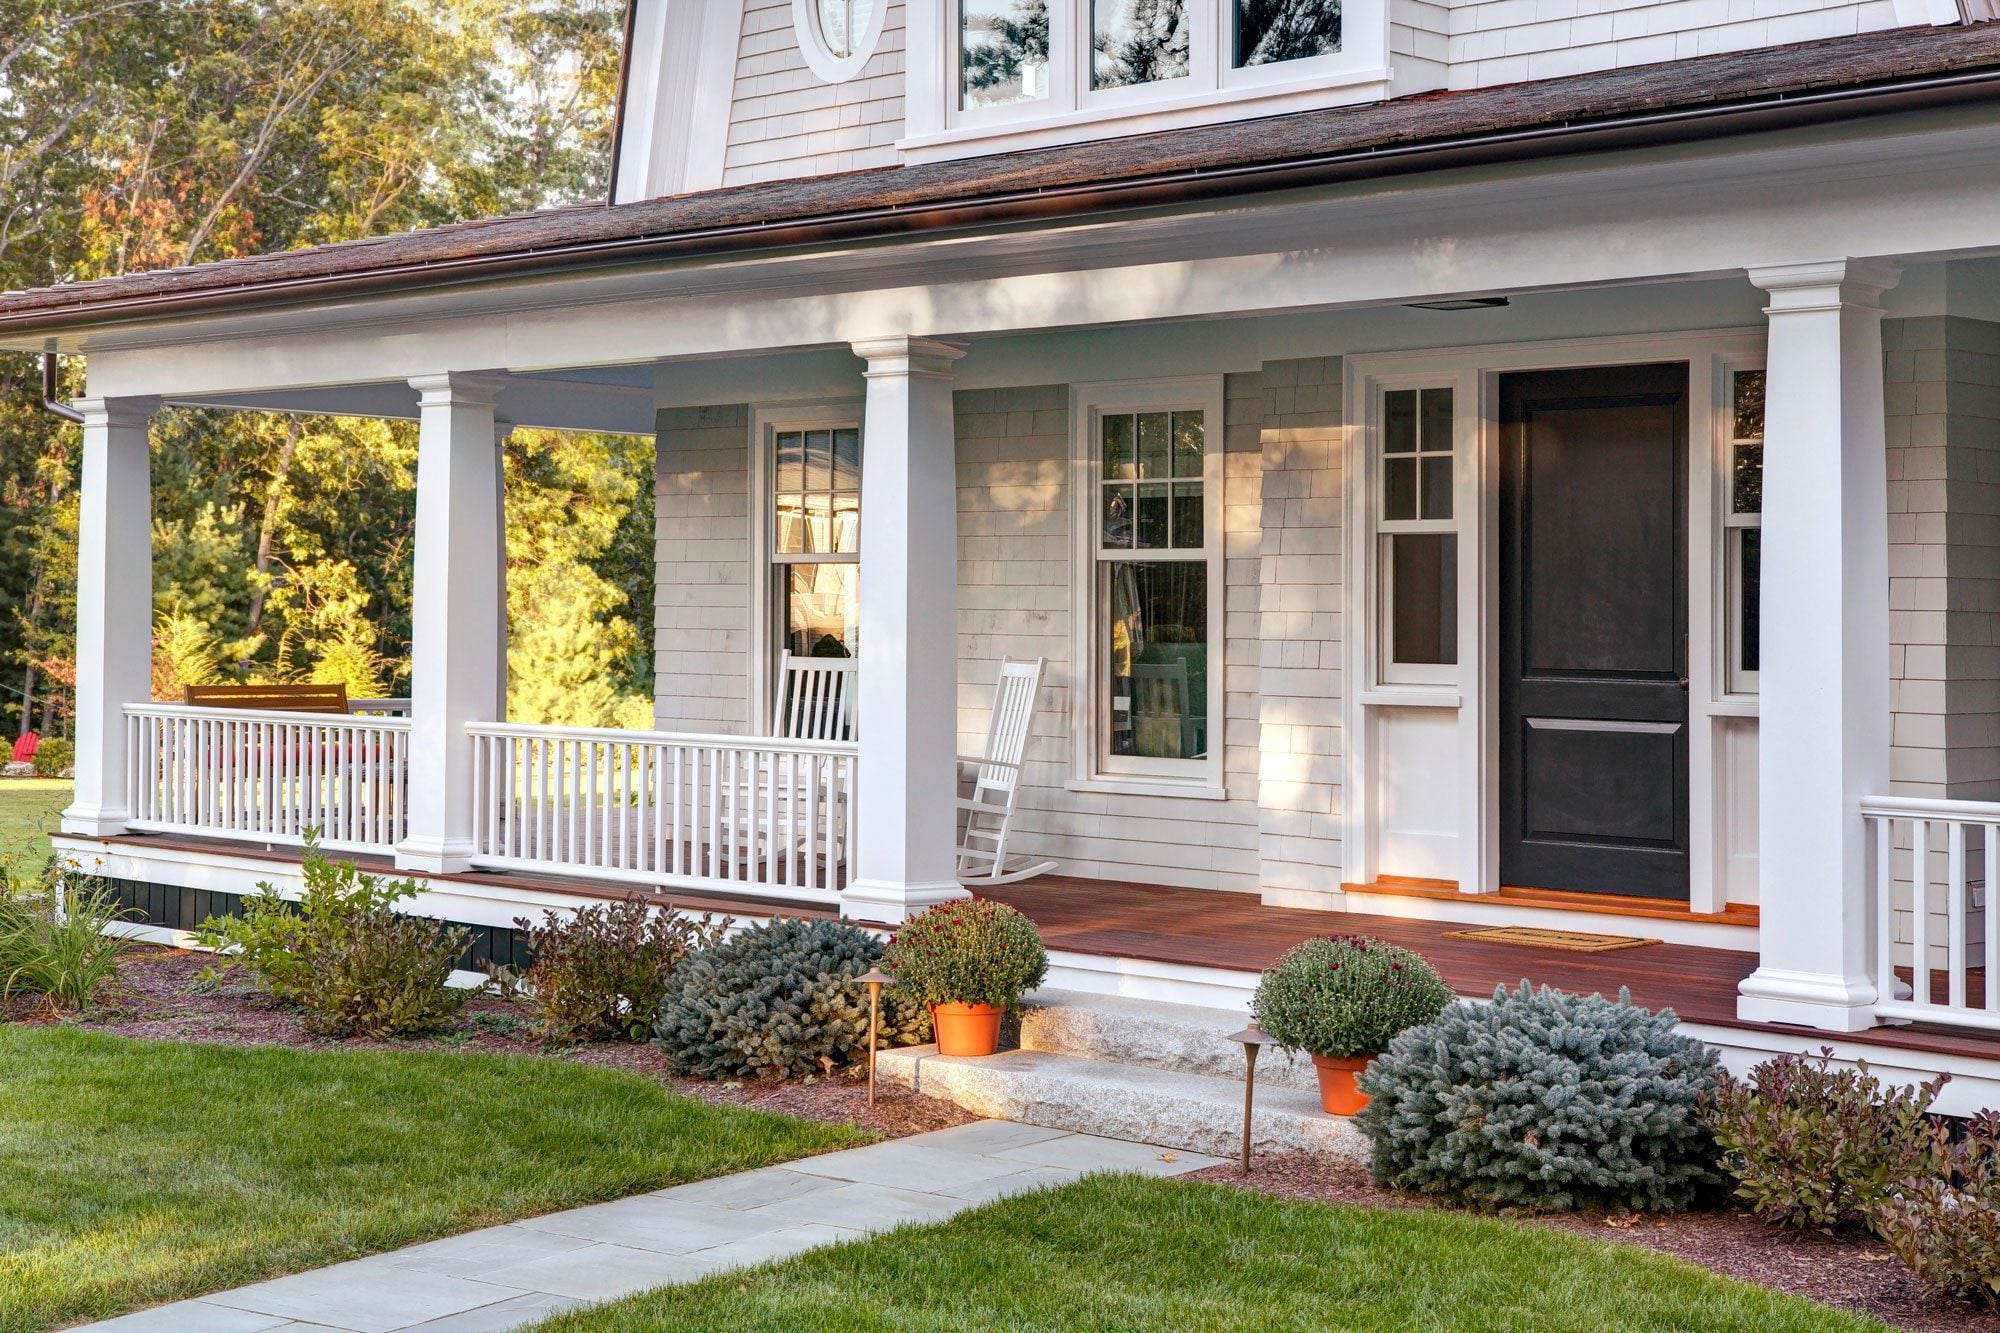
A veranda is more than a porch with an unusually confident vocabulary. It is a roofed, open-air structure attached to a house, typically extending across a substantial portion of the exterior and sometimes wrapping around two or more sides. Designed as a true outdoor living area, a veranda provides shade, shelter, architectural character, and a comfortable place to relax without becoming completely separated from the yard.
You might find one lined with rocking chairs on a Southern farmhouse, furnished as an outdoor dining room on a coastal cottage, or redesigned with clean columns and minimalist furniture on a modern home. Whatever the style, the basic purpose remains the same: creating a practical transition between indoor comfort and outdoor life.
What Is the Definition of a Veranda?
A veranda, also spelled verandah, is a covered platform or open gallery attached to the outside of a building. It is normally located at ground-floor level, although some architectural traditions use the term for elevated galleries as well. A typical residential veranda includes a solid roof, structural posts or columns, a finished floor, and open sides that may be bordered by railings.
The roof is one of its defining characteristics. Unlike an uncovered deck or patio, a veranda creates reliable protection from direct sunlight and light rain. It may extend along the front of a house, continue around a corner, or wrap around much of the building.
Size also matters. A tiny covered landing outside the front door is usually described as a stoop, portico, or small porch. A veranda is generally deep and spacious enough to accommodate chairs, tables, planters, or even separate lounging and dining zones. It is intended to be occupied rather than merely crossed on the way to the door.
Common Features of a House Veranda
- A permanent roof connected to or coordinated with the house
- An open-air design rather than fully enclosed walls
- Posts, columns, or supports holding the roof structure
- A floor made from wood, composite decking, concrete, brick, tile, or stone
- Enough depth for outdoor furniture and everyday activities
- Optional railings, stairs, ceiling fans, lights, curtains, or screens
- Direct access from one or more interior rooms
Veranda vs. Porch: What Is the Difference?
The words veranda and porch are often used interchangeably, and residential terminology is not governed by a single universal rule. In everyday American usage, however, a veranda is usually considered a particular type of large porch.
A conventional porch is commonly positioned around an entrance. It may be just large enough to shelter the front door, receive packages, and prevent guests from standing in the rain while someone searches for the keys. Porches can be open, screened, enclosed, shallow, deep, covered, or occasionally uncovered.
A veranda is normally covered, open to the air, and designed as a destination in its own right. It often stretches across the façade or wraps around the house. Instead of acting mainly as an entrance, it functions like an outdoor room.
A useful rule of thumb is this: a porch welcomes you into the house, while a veranda may persuade you not to go inside at all.
Veranda vs. Patio
A patio is generally a paved outdoor surface placed directly on the ground. It may sit beside the house or farther into the yard, and it is often constructed from concrete, brick, flagstone, or pavers. Most patios do not have a permanent roof, although they can be shaded by an umbrella, pergola, awning, or freestanding cover.
A veranda is structurally connected to the house and includes a roof as an integral part of its design. It often has a raised floor or foundation, while a patio usually rests at grade.
Veranda vs. Deck
A deck is an elevated platform, most commonly built from wood or composite boards. Decks can be attached to a house or freestanding, and they are frequently left uncovered. A veranda can use similar flooring, but it includes a roof and is typically integrated more deliberately with the architecture of the home.
Veranda vs. Balcony
A balcony projects from an upper floor and is supported by brackets, columns, or the building structure. A veranda is usually associated with the ground floor and may extend much farther along the exterior. Some older buildings have upper-level galleries that are casually called verandas, but “balcony” is normally the clearer term for a compact elevated platform.
Veranda vs. Pergola
A pergola is formed by posts supporting an open grid of beams or rafters. It can create partial shade, especially when covered with climbing plants or fabric, but its roof is not traditionally solid or fully weatherproof. A veranda has a continuous roof designed to shed rain away from the occupied area.
Veranda vs. Lanai
A lanai is a roofed outdoor room closely associated with Hawaiian architecture and warm-weather living. Modern lanais are often positioned at the back of a house and may be enclosed with insect screens, sliding glass panels, or walls. A veranda is more consistently open-air and is often associated with long or wraparound layouts.
Where Did Verandas Come From?
The history of the veranda spans several cultures, climates, and architectural traditions. The English word entered common use centuries ago and has connections to Portuguese and South Asian terms for railings, balconies, or covered galleries.
Verandas became especially valuable in hot climates. Before mechanical air conditioning, deep roof overhangs helped shade walls and windows while providing a place where occupants could catch a breeze. The covered space also acted as a buffer between the hot exterior and the rooms inside.
In the United States, verandas became prominent on plantation-era residences, Creole cottages, Victorian houses, coastal homes, and grand properties throughout the South. They were also used on hotels and resorts, where guests could sit outdoors while remaining protected from intense sun or sudden rain.
Wraparound verandas later became signature features of Queen Anne, Folk Victorian, farmhouse, and some Craftsman designs. Decorative brackets, turned posts, carved railings, and ornamental trim turned these functional structures into major architectural statements. Apparently, even houses occasionally enjoy wearing fancy accessories.
What Is a Veranda Used For?
The best verandas perform several jobs without appearing to try very hard. They can be circulation routes, social spaces, climate-control features, and decorative elements at the same time.
Outdoor Relaxation
A veranda offers a shaded place for reading, having coffee, watching a storm, or doing absolutely nothing with impressive dedication. Because it is covered, it is usually more comfortable during hot or lightly rainy weather than an exposed patio or deck.
Dining and Entertaining
A wide veranda can hold a full dining table, lounge furniture, serving carts, and outdoor lighting. When connected to the kitchen or living room through French doors or wide sliding panels, it becomes a natural extension of the indoor entertaining area.
Connecting Multiple Rooms
A long veranda may provide exterior access to several rooms. Doors from a living room, bedroom, dining room, or kitchen can open onto the same covered walkway, creating an easy flow around the house.
Providing Shade
The roof can reduce direct solar exposure on exterior walls, doors, and windows. In hot or humid climates, this shading may help keep adjacent rooms more comfortable and reduce glare. The exact effect depends on veranda depth, orientation, roof design, window placement, insulation, and local weather.
Improving Architectural Character
A well-proportioned veranda can make a plain façade appear more balanced and inviting. Columns create rhythm, railings add detail, and the roof produces stronger shadow lines. Done well, it looks as though the house always needed it. Done badly, it can resemble a patio cover that lost an argument with the garage.
Types of Verandas
Front Veranda
A front veranda stretches across most or all of the façade. It enhances curb appeal, provides a welcoming entrance, and gives homeowners a comfortable place to interact with neighbors or enjoy the front yard.
Wraparound Veranda
A wraparound veranda continues around at least one corner of the home. Its extended shape provides multiple seating areas and allows occupants to choose between sun, shade, breeze, privacy, or the best view at different times of day.
Side Veranda
A side veranda can connect front and rear outdoor spaces or serve as a quieter living area away from the street. It works particularly well when a house has an attractive side garden or a narrow lot that makes backyard expansion difficult.
Rear Veranda
A rear veranda is suited to private dining, grilling, family gatherings, and views of the backyard. It often connects directly to the kitchen, breakfast room, or main living area.
Screened Veranda
Strict definitions describe a veranda as open-air, but homeowners sometimes add removable screens, retractable panels, or screened sections. These features reduce insects and windblown debris while preserving much of the outdoor experience.
Two-Story Veranda
Some historic or coastal homes feature stacked covered galleries. The lower level functions as a traditional veranda, while the upper level operates more like a covered balcony. This arrangement creates a dramatic façade and gives several floors access to sheltered outdoor space.
Popular Veranda Roof Styles
The roof affects appearance, drainage, shade, cost, and how naturally the addition connects to the house.
- Shed roof: A simple single-slope roof that projects from the exterior wall.
- Hip roof: A roof with slopes on several sides, often used for a polished, traditional appearance.
- Gable roof: A peaked structure that creates height, airflow, and a strong focal point.
- Curved roof: A gently arched form seen on some contemporary or metal-framed verandas.
- Flat or low-slope roof: A streamlined option that requires carefully designed drainage and waterproofing.
The veranda roof should complement the pitch, materials, eaves, and proportions of the existing house. Simply attaching a random roof because it was available at a discount is not an architectural strategy.
Benefits of Adding a Veranda
- More usable living space: A veranda creates an outdoor room without requiring a fully conditioned addition.
- Protection from sun and rain: The roof makes outdoor activities possible in a wider range of weather.
- Stronger indoor-outdoor connection: Doors and windows opening onto the veranda can make interior rooms feel more expansive.
- Potential energy benefits: Strategic shading may reduce solar heat entering nearby rooms.
- Better curb appeal: A thoughtfully designed veranda can add depth and character to the exterior.
- Flexible use: The space can support lounging, dining, gardening, working, entertaining, or supervised play.
A veranda may also make a property more appealing to future buyers, particularly in regions where outdoor living is a major part of the local lifestyle. However, added value is not guaranteed. Construction quality, maintenance, neighborhood expectations, climate, and architectural compatibility all influence how buyers perceive the feature.
Possible Disadvantages
A large veranda is not automatically the right choice for every house. Its roof can reduce natural light in adjacent rooms, particularly when the structure is very deep or faces a direction that already receives limited sunlight.
It also creates more surfaces to maintain. Wood flooring may require staining or sealing, roof connections must remain watertight, gutters need cleaning, painted columns eventually need repainting, and railings must remain secure. In humid regions, ventilation and moisture control are essential for limiting mildew and decay.
Privacy can be another concern. A front veranda may place seating close to the sidewalk or neighboring properties. Curtains, lattice panels, landscaping, or partial screens can help, but they should not obstruct safe exits or necessary airflow.
How Much Does It Cost to Build a Veranda?
Building a veranda can range from a relatively modest porch project to a major structural addition costing tens of thousands of dollars. There is no meaningful one-price-fits-all estimate because verandas vary enormously in length, depth, height, materials, foundations, roofing complexity, electrical features, and local labor costs.
A small rear veranda with basic pressure-treated lumber and a simple shed roof will cost much less than a wraparound design with masonry piers, hardwood flooring, custom railings, concealed drainage, ceiling fans, and a roof matched to an existing historic home.
Budget items may include:
- Architectural drawings or engineering
- Site preparation and demolition
- Footings, piers, posts, or foundation work
- Structural framing
- Roofing, flashing, gutters, and drainage
- Flooring, stairs, railings, and trim
- Electrical wiring, fans, outlets, and lighting
- Paint, stain, waterproofing, and finish work
- Permit, inspection, and contractor fees
Homeowners should obtain detailed quotes from licensed local professionals rather than relying entirely on national averages. A veranda must safely manage roof loads, wind, water, foot traffic, and soil conditions. It is not the ideal place to discover that enthusiasm and structural engineering are different skill sets.
Do You Need a Permit for a Veranda?
Many veranda projects require a building permit because they involve a permanent roof, structural supports, foundations, stairs, railings, or electrical work. Local rules vary, so the appropriate city or county building department should be consulted before design and construction begin.
Zoning regulations may limit how close the veranda can extend toward property lines. Historic districts and homeowners associations may also regulate its dimensions, roofing, materials, columns, railings, or paint colors.
A contractor should verify applicable requirements, but the property owner should also confirm that permits and inspections are actually being handled. “The contractor said it was probably fine” is not especially comforting when a future buyer’s inspector is standing beneath an unapproved roof with a clipboard.
How to Design a Comfortable Veranda
Decide How You Will Use It
Start with function. Dining requires room around a table, conversation seating needs comfortable circulation, and a grilling area should be located with ventilation and fire safety in mind. Plan furniture before finalizing the footprint so the finished veranda does not become a beautiful storage shelf for two undersized chairs.
Choose the Right Depth
A narrow veranda may work as a walkway, but a true living space needs enough depth for furniture and movement. Account for chair pullout, door swings, steps, columns, and traffic routes. Larger furniture arrangements generally require substantially more room than they appear to need in a showroom.
Study Sun, Rain, and Wind
Observe the property at different times of day. A western exposure may need deeper shade, while a north-facing veranda may make adjacent interiors darker. Roof pitch, overhangs, screens, ceiling fans, and landscaping should respond to actual site conditions rather than a generic photograph.
Match the House
Repeat existing materials, proportions, roof forms, or trim details. A Craftsman home may suit tapered columns and exposed rafters, while a contemporary house may look better with slender supports, simple railings, and broad horizontal lines.
Use Outdoor-Rated Materials
Even beneath a roof, wind-driven rain, humidity, insects, pollen, and temperature changes can reach the space. Select exterior-grade furniture, corrosion-resistant hardware, outdoor lighting, and fabrics designed to resist fading and moisture.
Plan Lighting and Electrical Features Early
Ceiling fans, sconces, pendants, receptacles, speakers, and outdoor heaters are easier to install while the structure is being built. All electrical components should be rated for their exposure and installed according to local code.
How to Maintain a Veranda
Inspect the veranda at least once or twice a year and after severe weather. Look for loose fasteners, cracked boards, peeling paint, damaged screens, unstable railings, clogged gutters, roof leaks, and signs of insects or rot.
Sweep regularly so leaves and soil do not hold moisture against the flooring. Clean surfaces using methods appropriate for the material; overly aggressive pressure washing can damage wood fibers, paint, mortar, and composite finishes.
Keep plants in trays that allow drainage and airflow. Large pots can trap moisture or overload weak sections of flooring. Trim nearby vegetation away from roofing and columns, and repair failed caulk or flashing before a minor leak becomes a very expensive indoor water feature.
Experiences and Practical Lessons From Living With a Veranda
The most important lesson people discover after using a veranda is that dimensions matter more than decorative photographs suggest. A plan may show chairs arranged neatly around a table, but real life also includes people walking behind those chairs, opening doors, carrying serving trays, moving planters, and trying not to step on the dog. A veranda that is a little too narrow can feel dramatically smaller once furniture arrives.
Another practical discovery is that shade changes throughout the day and throughout the year. A veranda that feels perfectly shaded during a spring morning may receive low, direct sunlight on a late-summer afternoon. Before choosing curtains, screens, or additional landscaping, it helps to observe the space for several weeks. Retractable shades can be especially useful because they block glare when necessary without permanently closing off the view.
Furniture placement also tends to evolve. Homeowners often begin with a formal arrangement centered on symmetry. After several months, the chairs mysteriously migrate toward the best breeze, the most attractive garden view, or the electrical outlet nearest the coffee maker. This is useful information rather than decorating failure. The best outdoor rooms respond to how people naturally behave.
Ceiling fans frequently prove more valuable than elaborate accessories. They improve comfort on still days, help discourage some flying insects, and make humid evenings more pleasant. Good lighting is similarly important. A single bright fixture can make a veranda feel like a convenience store entrance, while several softer fixtures create useful layers of light for dining, reading, and conversation.
Rain teaches its own design lessons. A roof may cover the entire floor, yet wind can push water several feet into the space. Outdoor cushions, rugs, wood furniture, and electrical fixtures should therefore be selected for exposure rather than assumed to be protected. Storage benches or weather-resistant cabinets provide a convenient place to move cushions during storms.
Noise deserves consideration as well. Metal roofing creates a pleasant sound during gentle rain, but heavy storms can become loud enough to interrupt conversation. Street-facing verandas may also pick up traffic noise. Ceiling materials, landscaping, fabric panels, and furniture cushions can soften sound without making the space feel enclosed.
Maintenance is easiest when the veranda is designed with access in mind. Gutters should be reachable, light fixtures should use replaceable components, and furniture should be light enough to move for cleaning. Intricate railings can look impressive, but every decorative groove eventually becomes a tiny vacation property for dust, pollen, and spiders.
Perhaps the most satisfying experience is how quickly a well-designed veranda becomes part of daily life. It stops feeling like an optional outdoor feature and begins functioning as a breakfast room, reading corner, informal office, play area, neighborhood observation post, and evening retreat. Its greatest value may not be measured solely in resale figures or square footage. It is measured in how often someone carries a cup outside, sits down for five minutes, and remains there much longer than planned.
Conclusion
A veranda is a large, roofed, open-air structure attached to a house and designed as functional outdoor living space. It is usually deeper and more expansive than an entry porch and may extend across or around multiple sides of the home.
Beyond its good looks, a veranda can provide shade, shelter, better access to outdoor views, and space for relaxing or entertaining. Its success depends on thoughtful proportions, weather-resistant materials, safe structural design, proper drainage, and a style that belongs with the house.
When carefully planned, a veranda does something few additions accomplish so naturally: it makes the house feel larger without separating its occupants from the outdoors. It is part room, part shelter, part architectural handshakeand often the place everyone chooses to sit.

