
Hair Care
Kitchen of the Week: A Shape-Shifting Studio Apartment in London
Aug
How do you fit a kitchen, office, bedroom, living room, storage system, and a little breathing space into a 290-square-foot London studio apartment? You stop asking each room to stay in one place.
Designed by Jennifer Beningfield of Openstudio Architects, this compact home treats architecture less like a fixed backdrop and more like a well-rehearsed stage set. Doors slide, panels fold, work surfaces appear, and entire functional zones disappear when their jobs are done. The kitchen is the star of the performance, although it is perfectly happy to hide behind closed doors.
The result is not merely a tiny apartment with clever cabinets. It is an adaptable living environment that changes according to the resident’s needs. At breakfast, the main room becomes a kitchen. During working hours, a turquoise office emerges. In the evening, both can retreat, leaving a calm living area that does not resemble an appliance showroom with a sofa awkwardly parked in front of it.
A Small London Studio With a Bigger Strategy
The apartment’s owner reportedly faced a familiar urban-property decision: buy a conventional but uninspiring one-bedroom apartment or purchase a smaller studio and reserve part of the budget for a customized renovation. She chose the second option, trading extra floor area for high ceilings, original character, and the opportunity to create a home around the way she actually lived.
The original studio measured approximately 290 square feet. Its generous ceiling height, tall sash windows, small balcony, and view toward a communal garden gave the architects something more valuable than a large empty rectangle: vertical volume, daylight, and personality.
Openstudio used part of that height to construct an approximately 80-square-foot sleeping loft. Raising the bed freed the main floor for cooking, working, relaxing, and entertaining. Instead of squeezing miniature versions of several conventional rooms into the apartment, the design allows one generous central space to perform several roles.
The Hidden Kitchen That Changes the Entire Room
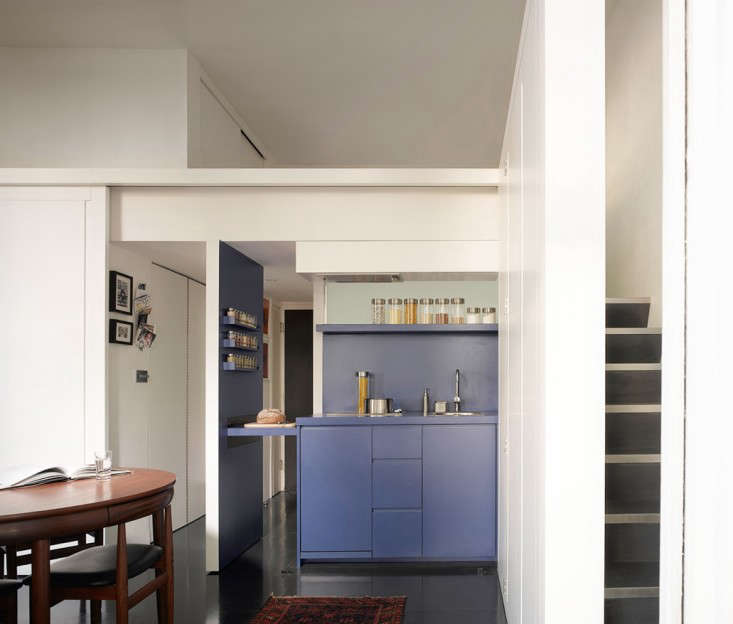
The compact kitchen sits beneath the sleeping loft, where it takes advantage of an area that might otherwise have become an awkward low-ceilinged corner. When closed, it reads as a quiet wall of cabinetry. When opened, vivid blue surfaces reveal a surprisingly complete cooking station.
Sliding and Folding Doors Create Two Personalities
A combination of a sliding track door and folding panels controls how much of the kitchen is visible. The resident can open the entire cooking zone for serious meal preparation, expose only part of it for a quick cup of coffee, or close everything to restore the visual simplicity of the living room.
This concealment solves one of the most stubborn problems in studio apartment design. An open kitchen does not politely clock out at 6 p.m. The dishes, utensils, refrigerator, and half-finished bag of pasta remain visible from the sofa and bed. In a one-room home, one untidy countertop can seem to occupy half the property emotionally, even when it occupies only a few feet physically.
Closing the kitchen changes that relationship. It does not eliminate cleanupsadly, the cabinet doors have not learned to wash pansbut it stops cooking equipment from dominating every activity in the home.
A Pullout Work Surface Adds Valuable Prep Space
Counter space is precious in any small kitchen because the sink and cooktop quickly consume most of it. Here, one side of the enclosure slides away from the fixed counter, allowing an additional breadboard-style work surface to extend into the room.
That modest pullout can support several everyday tasks: chopping vegetables, assembling sandwiches, resting a grocery bag, or holding a plate beside the cooktop. Once dinner is finished, it slides back into the cabinetry instead of permanently occupying circulation space.
This is an important small-kitchen principle: a surface does not need to be available all day to be useful. It only needs to appear at the right moment and disappear without requiring a minor wrestling match.
Full Kitchen Function in a Compact Footprint
Despite the kitchen’s limited dimensions, the architects incorporated a sink, refrigerator, freezer, dishwasher, oven, and induction cooktop. Choosing integrated and appropriately scaled appliances helped preserve a continuous cabinet face while providing the equipment needed for regular cooking.
The induction surface is especially appropriate for this arrangement. Its flat profile is visually restrained and easy to wipe clean, while electric induction avoids combustion emissions from an indoor gas flame. Cooking still produces heat, moisture, grease, and airborne particles, however, so effective ventilation remains essential in a concealed kitchen.
A hidden kitchen must be designed as an operating system, not just an attractive cabinet. Appliance doors require room to open, hot equipment needs manufacturer-specified clearances, plumbing must remain serviceable, and ventilation cannot be treated as an optional accessory. The outer doors should stay open while cooking and until heat and moisture have dispersed.
Storage Climbs the Stairs
The sleeping loft does more than relocate the bed. Its staircase becomes a storage structure, with drawers aligned to the rising profile of the steps. The geometry allows the apartment to recover space that ordinary construction might leave hollow.
Deep drawers are generally more practical than deep fixed shelves in a tiny kitchen. Instead of reaching into a shadowy cabinet and discovering a saucepan last seen during a previous presidential administration, the resident can pull the contents into view. Drawers also make it easier to assign a specific home to cookware, pantry items, cleaning supplies, and tableware.
The stair-storage composition demonstrates the difference between adding cabinets and designing storage. Added cabinets occupy whatever space remains. Designed storage is coordinated with circulation, structure, appliances, and daily routines from the beginning.
Color Explains How the Apartment Works
Warm white walls keep the main room bright and visually continuous, but the apartment does not rely on an all-white palette to appear larger. Strong color is used strategically to identify active zones.
The kitchen is finished in saturated blue laminate, while the concealed office is marked with turquoise. White cabinetry, made with lacquered MDF, visually recedes when the functional areas are closed. When the colored interiors are revealed, the room gains energy and a clear sense of purpose.
This is color doing more than decorating. It serves as a wayfinding device. Blue means cooking; turquoise means working; warm white means the room is resting. Because the brightest tones are concentrated inside the transformable elements, opening a cabinet feels almost like entering another room.
The approach is also refreshingly brave. Small rooms are often sentenced to a lifetime of pale beige because homeowners fear that color will shrink them. This London studio shows that a compact space can handle bold color when it is controlled, intentional, and balanced by daylight and quieter surrounding surfaces.
Why the Shape-Shifting Layout Works
It Separates Activities Without Building More Walls
Permanent partitions would have interrupted daylight, reduced sightlines, and made the apartment feel like a collection of narrow compartments. Movable fronts create psychological separation without sacrificing the openness of the main room.
The kitchen, office, sleeping loft, and living area remain distinct, but they do not all demand equal attention at once. This reduces competition between activities. A work computer can disappear after business hours, while the kitchen can close before guests arrive.
It Controls Visual Noise
In a small home, visual clutter is amplified because nearly everything can be seen from nearly everywhere else. Continuous cabinet faces quiet the room by concealing the collection of handles, labels, cords, cookware, and small appliances that normally announces, “Yes, someone definitely lives here.”
Concealment also protects the architectural features worth seeing. With the kitchen closed, attention returns to the apartment’s height, sash windows, balcony, and garden outlook. The cabinetry supports the room rather than becoming the room.
It Uses Volume Instead of Floor Area Alone
Real estate is commonly measured in square feet, but daily comfort depends on cubic space as well. The loft, high storage, and stacked functions use the apartment vertically. This allows the open portion of the floor to remain flexible rather than filling it with freestanding furniture.
Not every studio has sufficient ceiling height for a loft, but the broader lesson still applies. Storage can extend above doorways, shallow shelves can use overlooked wall areas, and wall-mounted lighting can preserve floor space. The goal is to identify unused volume before buying another storage cart and hoping it develops architectural talent overnight.
Ideas to Borrow for Your Own Small Kitchen
1. Design Around Real Habits
Begin with an inventory of how you cook, work, shop, and entertain. A daily baker needs different storage from someone whose oven mostly provides emotional support. Prioritize the appliances, tools, and surfaces that match your actual routine.
2. Hide Functions, Not Access
Concealed cabinetry should remain easy to operate. Doors need durable hardware, comfortable handles, and enough clearance to stay out of the cook’s path. Frequently used items should be reachable without opening four panels and solving a wooden escape room.
3. Favor Drawers and Pullouts
Full-extension drawers, narrow pullout pantries, vertical tray dividers, and sliding shelves make deep storage more accessible. Place cookware near the cooktop, cleaning supplies near the sink, and dishes close to the dishwasher to reduce unnecessary movement.
4. Add Temporary Counter Space
A pullout board, fold-down counter, rolling cart, or sink cover can create a work surface only when needed. Confirm that the material is sturdy, heat appropriate, and safely supported before placing heavy appliances or hot cookware on it.
5. Keep the Center Flexible
Small apartments benefit from an uncluttered central area. Lightweight chairs, nesting tables, and mobile furniture can accommodate meals or visitors without permanently obstructing circulation.
6. Use Color to Define Zones
A colored cabinet interior, painted recess, contrasting backsplash, or coordinated task light can distinguish one function from another. Repeating a limited palette helps the apartment feel intentional rather than assembled from several unrelated tiny rooms.
7. Plan Ventilation, Lighting, and Power Early
Compact cabinetry leaves little room for last-minute corrections. Determine duct routes, electrical loads, outlet positions, plumbing access, task lighting, and appliance clearances before fabrication. A beautiful hidden kitchen is less charming when the toaster has nowhere to plug in.
The Trade-Offs Behind the Cleverness
Transformable interiors are not automatically simple or inexpensive. Custom millwork can cost more than standard cabinets, while sliding tracks, folding hinges, and pullout mechanisms require precise installation. Moving components also need periodic adjustment as hardware loosens and buildings settle.
The design depends on the resident participating in the transformation. Doors must be opened before cooking and closed afterward. A pullout counter cannot retract while covered with groceries. Shape-shifting architecture rewards small routines, but it does not perform them independently.
Accessibility deserves consideration as well. Loft sleeping areas and storage stairs may not suit children, older adults, people with limited mobility, or anyone who prefers not to begin the morning with a descent. Local building regulations, guard requirements, headroom, ventilation rules, and fire-safety provisions should always be reviewed by qualified professionals.
Conclusion: A Kitchen That Knows When to Leave
This London studio succeeds because it does not pretend that 290 square feet is enormous. Instead, it makes the available space more responsive. The sleeping loft claims unused height, stair drawers turn circulation into storage, and the hidden blue kitchen delivers full function without permanently taking over the living room.
Most homeowners will not reproduce the project cabinet for cabinet. They do not need to. Its most valuable idea is that small-space design should be organized around time as well as area. Breakfast, work, relaxation, and entertaining do not happen simultaneously, so the architecture does not need to display every function simultaneously either.
In that sense, the apartment feels larger not because it disguises its dimensions, but because it refuses to remain frozen in one configuration. It is a home with several settingsand unlike many “smart” devices, it does not require a software update before making coffee.
Living With a Shape-Shifting Kitchen: The Daily Experience
Imagine beginning the morning in a studio like this. The living room is quiet, the kitchen is closed, and daylight from the tall windows reaches across an uncluttered floor. Opening the blue cabinet doors becomes the household equivalent of raising a theater curtain. The cooktop, sink, refrigerator, and breakfast supplies appear together, while the pullout board provides just enough room for fruit, toast, and a mug of coffee.
Because the kitchen is compact, movements become economical. Cups live near the beverage supplies, utensils occupy a nearby drawer, and the dishwasher is within a step of the sink. There is no grand kitchen island to circle while carrying a dripping spoon. Everything is close, which feels efficient when storage has been planned carefully and comically chaotic when it has not.
After breakfast, the resident wipes the counter, retracts the extra surface, and closes the kitchen. That small ritual changes the atmosphere. Cooking smells may linger brieflygood ventilation earns its keep herebut the room no longer looks like a kitchen. The turquoise office can then open, shifting the apartment into work mode without moving the bed, sofa, or half the furniture.
At lunchtime, the process reverses. One advantage of movable zones is that the resident can reveal only what is necessary. A simple meal might require one kitchen panel and the refrigerator rather than the entire enclosure. For ambitious cooking, every door opens and the blue interior becomes a bold visual feature instead of a hidden utility.
Entertaining reveals another side of the design. Guests can sit in the main room while the kitchen remains open and connected to the conversation. Once the food is served, the resident can clear the principal surfaces and partially close the cooking zone. The apartment transitions from preparation space to dining and social space without anyone being asked to help carry a dining table out of the bathtub.
The experience is not frictionless. A dish left on the pullout board prevents it from retracting. Cabinet fronts show fingerprints. Folding doors must be kept clear, and closing the kitchen immediately after boiling pasta would trap heat and moisture. The resident learns a sequence: ventilate, cool, wipe, stow, then close.
Over time, that sequence can become less of a chore than a reset button. In a conventional open-plan apartment, unfinished kitchen business remains visible from the sofa. Here, putting the kitchen away creates a clear boundary between tasks. The physical action of closing the doors tells the brain that cooking is finished and the evening has begun.
The strongest everyday experience, however, may be the feeling of choice. A small studio normally presents its entire contents at once. This apartment allows its resident to decide which version of home should appear: kitchen, office, bedroom, or open living room. The square footage never changes, but the sense of control doesand that can make compact living feel intentional rather than restrictive.

